

Decades of Real-World Experience

With over two decades of deep-rooted experience in New Zealand's construction industry, our team brings a unique perspective to every project. We combine a qualified electrical background with a strong understanding of how building services operate in the real world, ensuring that every AutoCAD drawing is not just technically accurate, but practically viable for the field. This practical advantage allows us to produce as-built documentation that facilitates confident decisions and seamless project transitions.
Specialist Drafting Services
 01.
Redline Conversion
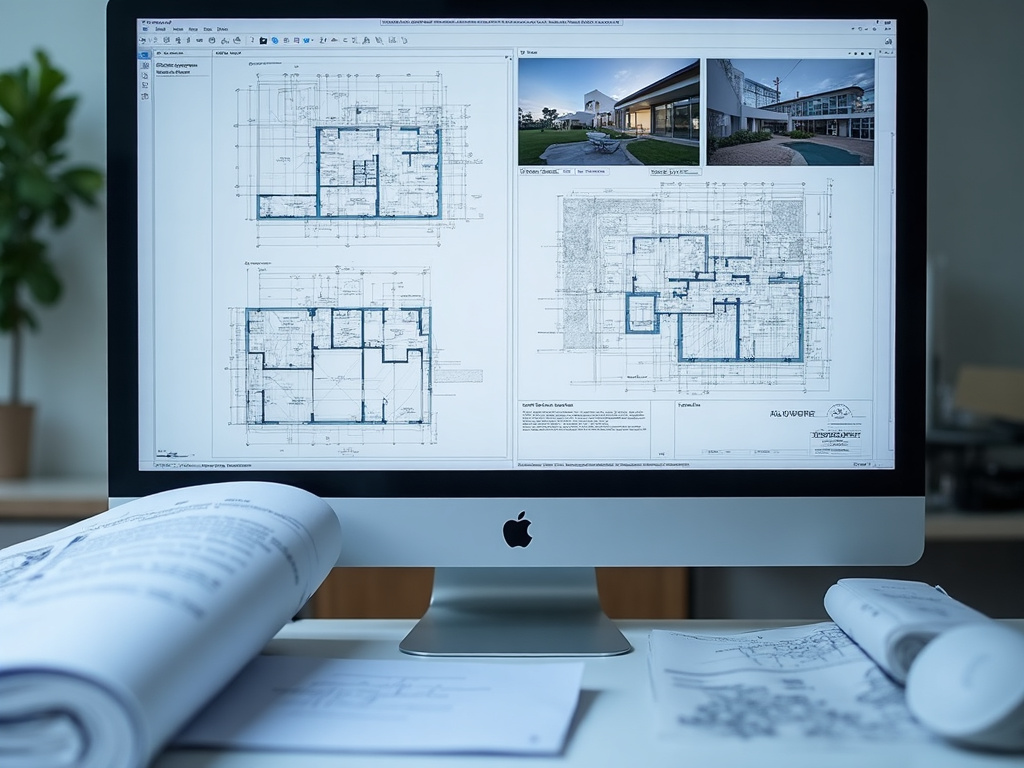
Convert hand-marked site redlines, field notes, and markup sets into accurate 2D AutoCAD drawings. The service includes drawing updates, layer organization, title block formatting, and delivery in DWG and PDF formats. Clear digital documentation helps project teams maintain reliable records and reduce errors during construction or maintenance. Submit your marked-up drawings for a tailored quotation.
 02.
As-Built Documentation
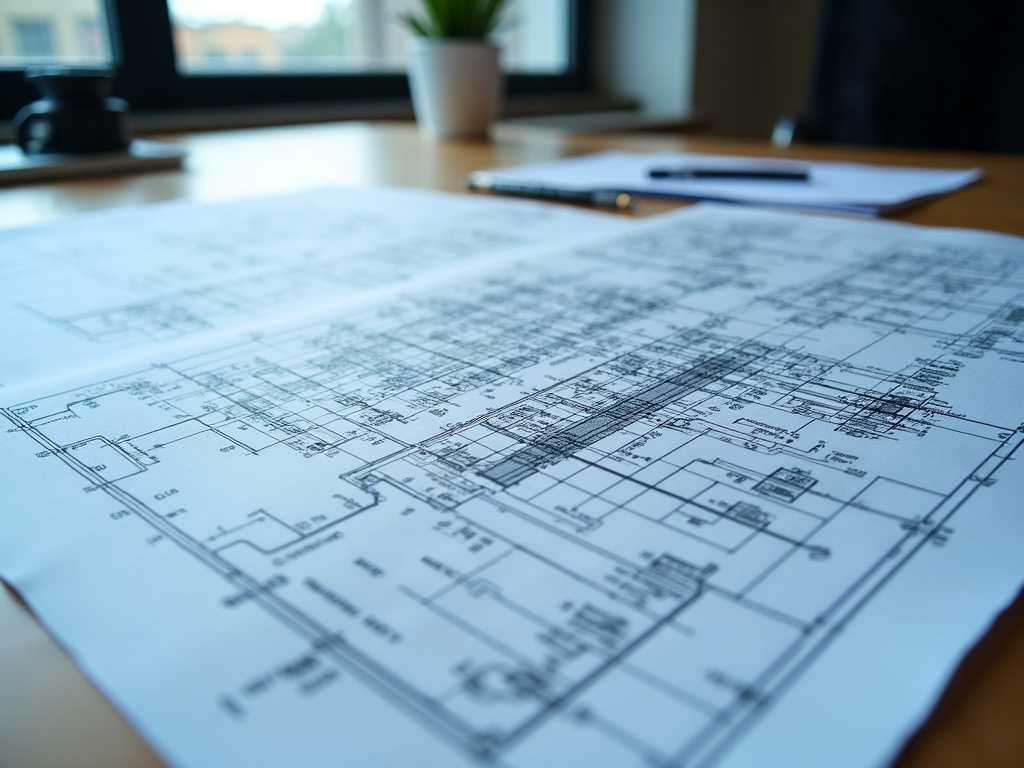
Produce accurate as-built drawings for completed building services, infrastructure, and engineering installations. Documentation can cover electrical, security, data, communications, automation, control systems, and HVAC-related electrical services. Final DWG and PDF records support maintenance, fault finding, safety reviews, compliance, and future modifications. Contact us with project details and existing records to request a tailored quote.
 03.
Drawing Updates
Modernize outdated or incomplete drawings into clear, structured DWG and PDF documentation. Existing plans can be redrawn, corrected, standardized, and organized to improve usability across commercial, industrial, engineering, and government projects. Updated drawings make maintenance planning, asset management, and technical communication more efficient. Send your existing drawing files for a tailored assessment and quotation.